


PCE Instruments PCE-3500-98 Material Tester with 98 N Probe
- Part #:PCE-3500-98
- Condition:Brand New
- List Price: $5,685.00
- $4,543.00 / EachYou Save: 20.09%
%20Copyright%202023%20Fonticons,%20Inc.--%3e%3cpath%20fill='%230F615A'%20d='M112%200C85.5%200%2064%2021.5%2064%2048v48H16c-8.8%200-16%207.2-16%2016s7.2%2016%2016%2016h256c8.8%200%2016%207.2%2016%2016s-7.2%2016-16%2016H48c-8.8%200-16%207.2-16%2016s7.2%2016%2016%2016h192c8.8%200%2016%207.2%2016%2016s-7.2%2016-16%2016H16c-8.8%200-16%207.2-16%2016s7.2%2016%2016%2016h192c8.8%200%2016%207.2%2016%2016s-7.2%2016-16%2016H64v128c0%2053%2043%2096%2096%2096s96-43%2096-96h128c0%2053%2043%2096%2096%2096s96-43%2096-96h32c17.7%200%2032-14.3%2032-32s-14.3-32-32-32V237.3c0-17-6.7-33.3-18.7-45.3L512%20114.7c-12-12-28.3-18.7-45.3-18.7H416V48c0-26.5-21.5-48-48-48zm432%20237.3V256H416v-96h50.7zM160%20368a48%2048%200%201%201%200%2096%2048%2048%200%201%201%200-96m272%2048a48%2048%200%201%201%2096%200%2048%2048%200%201%201-96%200'/%3e%3c/svg%3e) Free Shipping
Free Shipping
- List Price: $5,685.00
- $4,543.00 / EachYou Save: 20.09%
- Free Shipping
Overview
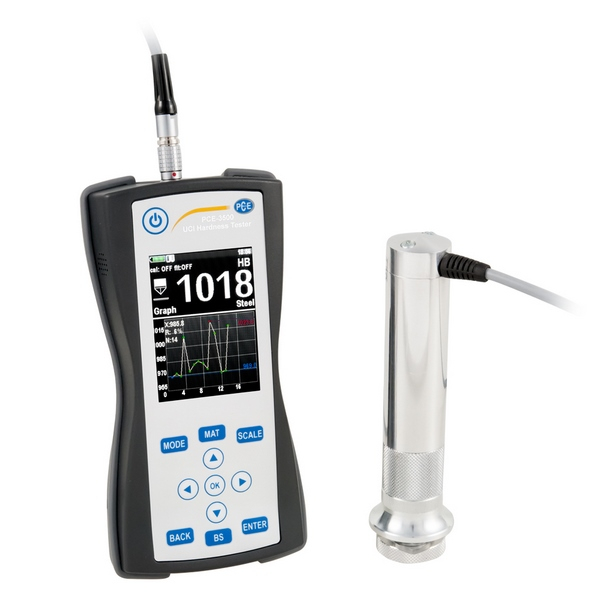
This advanced non-destructive hardness tester, the PCE Instruments PCE-3500-98 Material Tester with 98 N Probe, is engineered for precise hardness measurement of metallic components using the Ultrasonic Contact Impedance (UCI) test procedure. It directly addresses the critical need for non-destructive testing, particularly on thicker, rougher, or larger parts where a higher test force is beneficial for stable readings, without causing visible damage. The PCE-3500 operates by measuring the frequency shift of a Vickers diamond probe as it gently presses against the surface, allowing for accurate hardness determination based on material characteristics. This UCI hardness tester is especially suited for components like heavy castings, large forgings, and materials with rougher surfaces, though it remains capable for edge layer hardened components such as punching tools, presses, thin-walled components, cog wheels, turbine blades, camshafts, or weld seams. Featuring a large color LC display, memory function via SD card, and comprehensive PC software for statistical evaluation, the PCE-3500-98, with its included 98 N probe, provides metallurgists, manufacturing engineers, and quality assurance professionals with a versatile, accurate, and essential tool for diverse hardness testing applications.
Key Features
- Non-Destructive UCI Procedure: Measures hardness with a microscopically slight pressure, making it ideal for finished surfaces and sensitive components without visible damage.
- High Test Force (98 N Probe): Specifically designed for stable and reliable measurements on thicker, rougher, or larger metallic components where a higher contact force is beneficial.
- Multi-Scale Hardness Measurement: Tests and displays results in HRC, HRB, HV, HB, and MPa scales, providing comprehensive material characterization.
- Versatile Measurement Direction (360°): Allows for accurate hardness determination in any position, enhancing flexibility for complex geometries and difficult-to-access areas.
- Memory Function via SD Card & PC Software: Equipped with a 2 GB SD card for extensive data storage and includes PC software for detailed evaluation and analysis of measured data.
Specifications
Product Name: PCE Instruments PCE-3500-98 Material Tester with 98 N Probe
Measuring Principle: Ultrasonic Contact Impedance (UCI)
Hardness Scales: HRC, HRB, HV, HB, MPa
Probe Included: 98 N UCI probe
Indenter: 136° Vickers diamond
Measurement Direction: 360°
Display: Large color LC display
Memory: Internal memory via 2 GB SD card
Data Analysis: Statistical values (MAX/MIN, average, standard deviation), bar charts, PC software evaluation
Probes: Interchangeable (different pressure forces available)
Material Characteristics: Characteristic curve of material pre-calibrated
Primary Application: Non-destructive hardness measurement of metallic components, suitable for rougher surfaces and thicker materials
Country of Origin: N/A
Shipping Wt: N/A
Temperature Max. Service: N/A
Applications
Ideal for quality control engineers, metallurgists, manufacturing technicians, and inspectors in industries such as heavy machinery, foundries, large fabrication, and general manufacturing where robust non-destructive hardness testing is required. This UCI hardness tester, with its 98 N probe, is particularly effective for testing heavy castings, large forgings, and components with rougher surfaces. It is also suitable for analyzing edge layer hardened components like nitrided parts, induction hardened elements, punching tools, presses, thin-walled components, cog wheels, turbine blades, camshafts, and weld seams, ensuring material integrity and compliance without visible marks on a broader range of surface conditions.
Performance and Characteristics
The PCE Instruments PCE-3500-98 Material Tester delivers highly precise and non-destructive hardness measurements on metallic components through its sophisticated UCI test procedure. The powerful 98 N UCI probe, equipped with a 136° Vickers diamond, ensures stable and reliable readings on rougher or larger surfaces where lower test forces might be insufficient, minimizing measurement scatter. Its ability to measure in any 360° direction enhances versatility for complex geometries. The large color LC display presents comprehensive data, including statistical values and bar charts, facilitating quick assessment. Extensive data storage via the included 2 GB SD card and powerful PC software enable in-depth analysis, trend monitoring, and efficient reporting of measured values. This combination of non-destructive precision, robust test force, versatile application, and advanced data management makes it an indispensable tool for maintaining the quality and performance of critical metallic parts, especially those with challenging surface characteristics.
Additional Information
The PCE-3500 UCI hardness tester is a professional-grade instrument designed for the unique challenges of non-destructive material characterization in modern manufacturing. Its fundamental principle of operation, combined with interchangeable probes of varying pressure forces, offers broad adaptability to diverse hardness testing applications. The pre-calibrated material characteristic curves simplify setup and enhance measurement accuracy. With its robust data evaluation capabilities, including statistical analysis and PC integration, this device empowers users to make informed decisions about material quality and process optimization. It is a valuable investment for professionals committed to advanced quality assurance and the integrity of metallic components.
Kit Contents
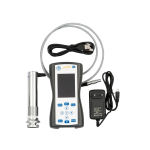
- 1 x UCI hardness tester PCE-3500
- 1 x 98 N UCI probe
- 1 x 2 GB SD card
- 1 x USB cable
- 1 x PC software
- 1 x Instruction manual
Ensure robust, non-destructive hardness measurement for a wide range of metallic components. Shop the PCE Instruments PCE-3500-98 Material Tester today!
- You May Also Like
- Your Recently Viewed
- Reviews
- Q&A
| Technical specifications on the UCI hardness tester PCE-3500 | ||
| Measurement range | 230 ... 940 HV 20 ... 70 HRC 90 ... 650 HB 370 ... 1740 MPa | |
| Accuracy | +/- 3 % HV +/- 1,5 HRC +/- 3 % HB | |
| Probes | 50 N UCI probe (10 N UCI probe optional) | |
| Hardness scales | HRC, HB, HV, HRB, HL, MPA | |
| Materials | UCI: steel (ferromagnetic) | |
| Reference block | 136 ° Vickers diamond | |
| Measurement direction | 360 ° | |
| Minimum material thickness | 1 mm (with UCI probe only) | |
| Display | graphical color LCD with backlight | |
| Functions | Single measurement, MIN / MAX / average value, number of measurements, mean value, standard deviation, variation coefficient, bar chart, Smart Mode (filters outliers) | |
| Memory | SD card | |
| Interface | USB | |
| Operating conditions | -20 ... +40 °C; 30 ... 80 % RH | |
| Power supply | 6 V (3 x AA batteries) | |
| Battery life | approx. 10 hours | |
| Dimensions | 160 x 75 x 30 mm | |
| Protection class | IP 54 | |
| Weight | 300 g (without probe) | |
Leave a review of this product!
If you've used this product, please leave a review to tell us and other customers what you thought about it. Get paid up to $16 for submitting one of the first text, photo, or video reviews for this item. Please contact us for more details.
Write a text review
Earn $2.00Post a product photo
Earn $4.00Post a product video
Earn $10.00